Bhagyodaya Realtors
Under Construction

Nr. Bodakdev School

Refined Living. Iconic Address. Elevated Lifestyle.
Configuration
3 BHK
Carpet Area
1565
Possession
May 2030
Total Units
238
Building
32
Starting From
3 Cr
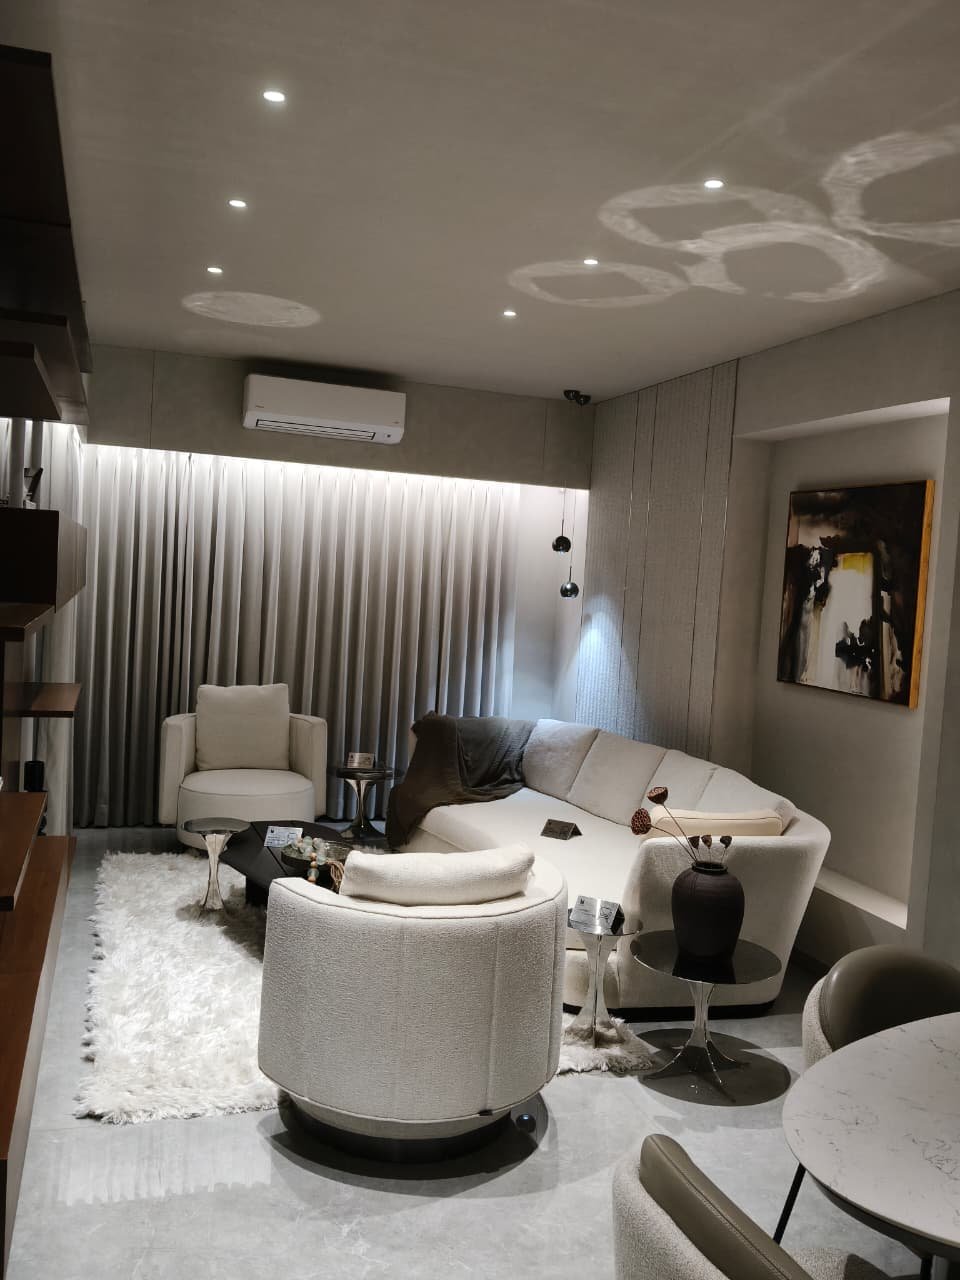
Photo 1
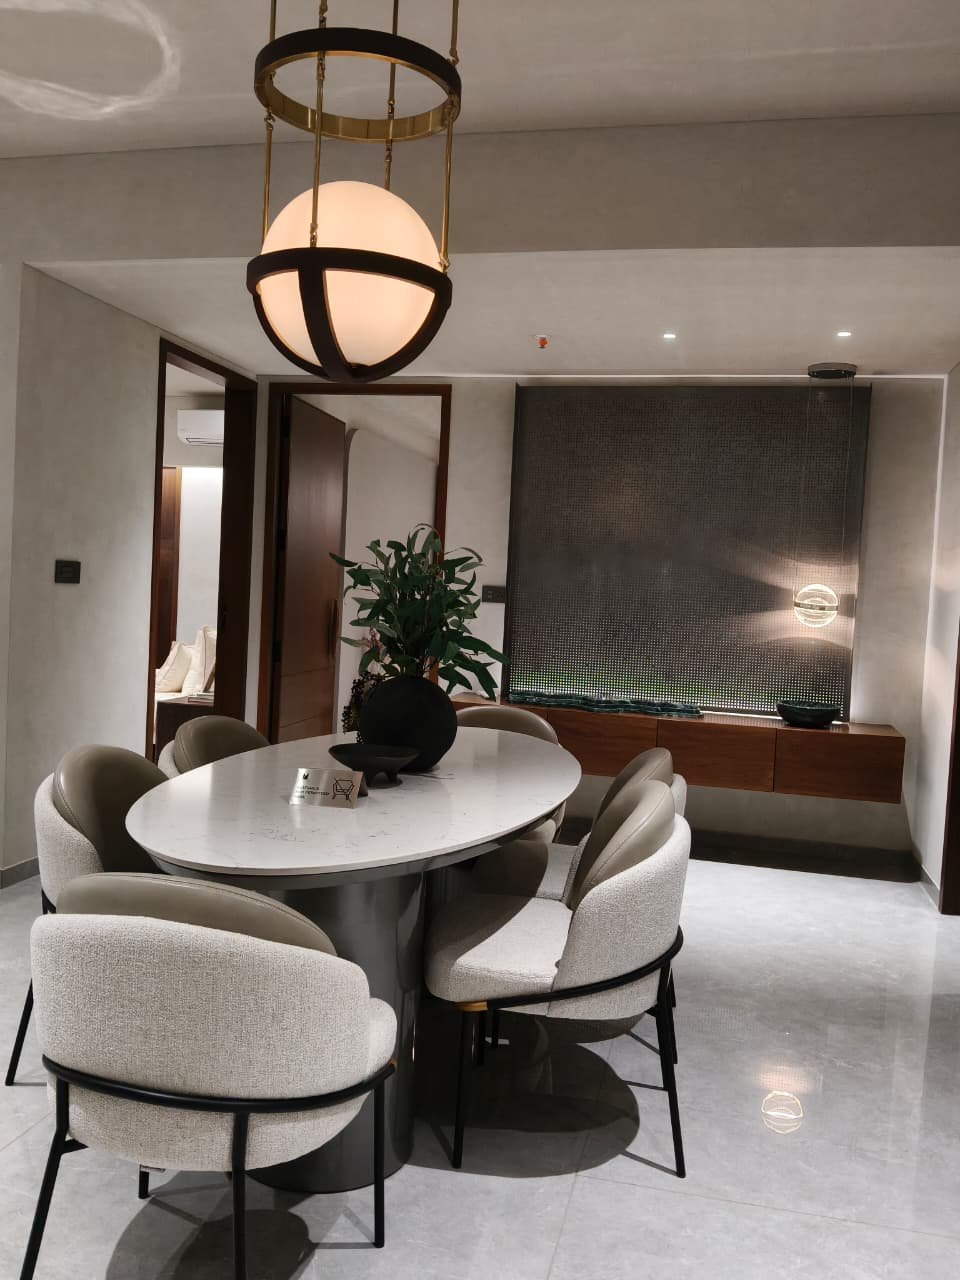
Photo 2
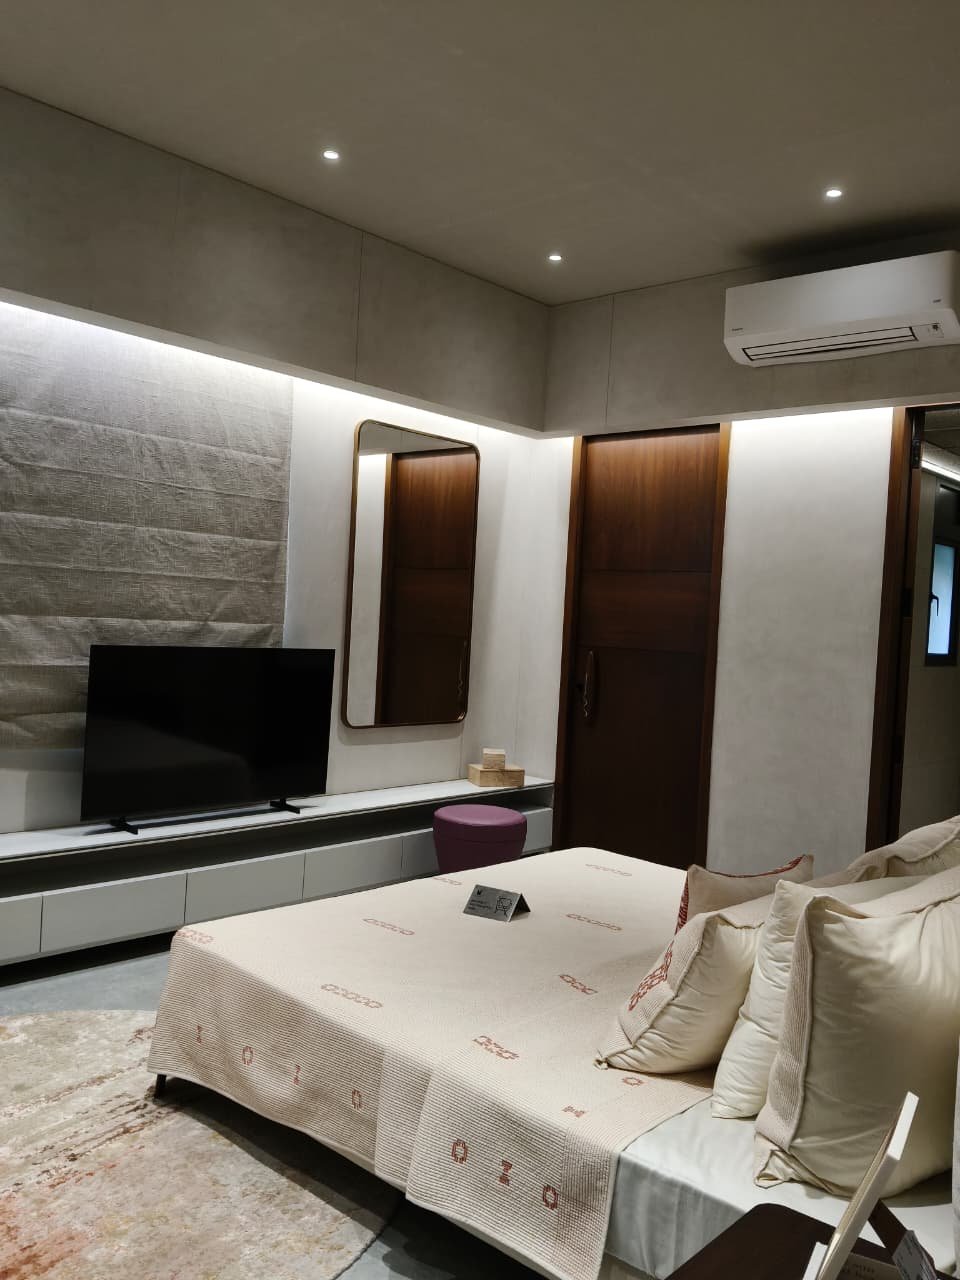
Photo 3
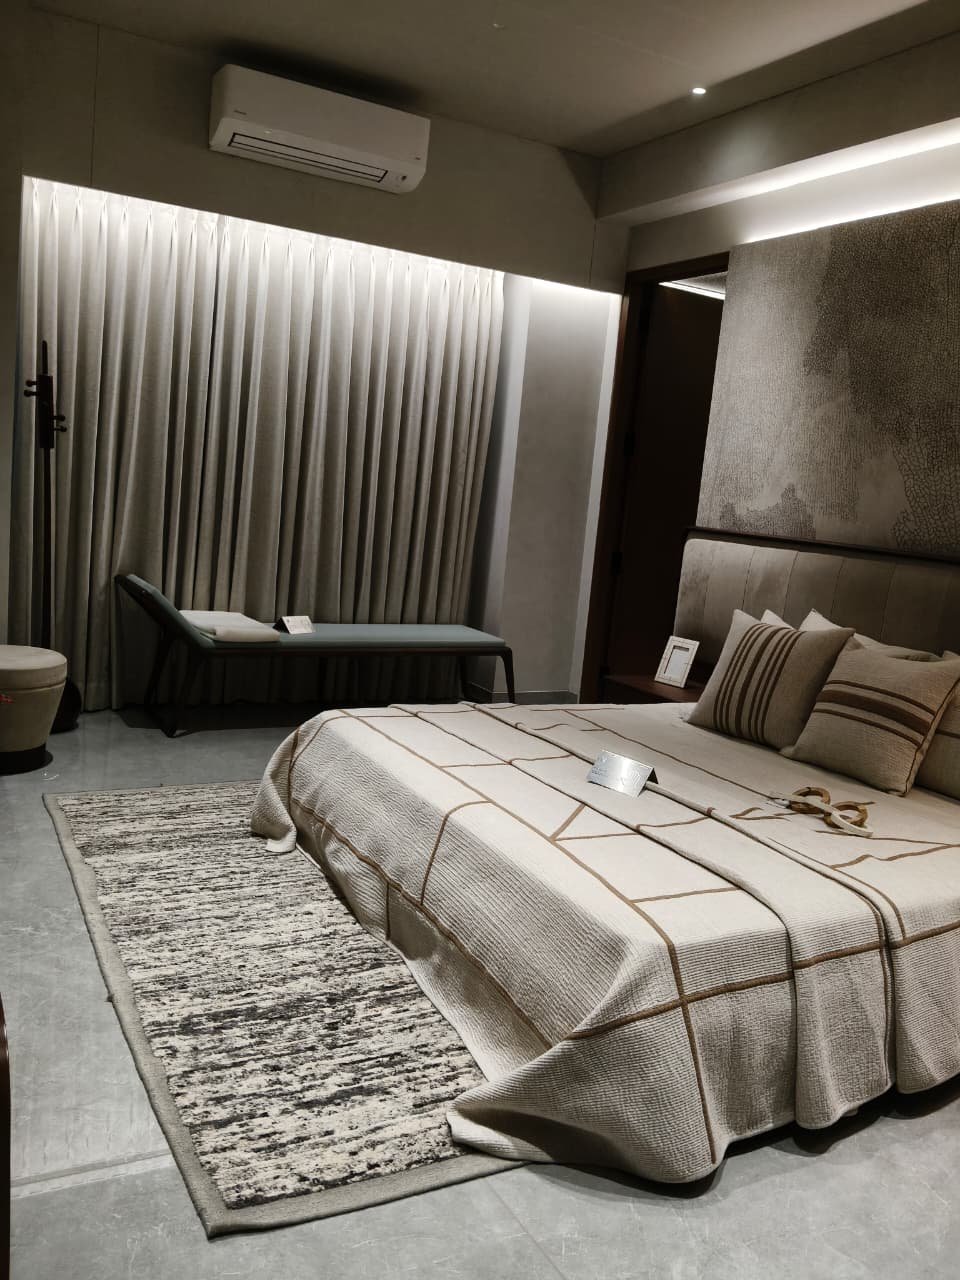
Photo 4

About the Project

Bodakdev

A premium new residential development in the sought-after Bodakdev area, offering thoughtfully planned 3 and 4 BHK residences with a refined urban lifestyle. The project combines spacious contemporary homes with an extensive range of lifestyle amenities, while its well-connected location provides convenient access to schools, healthcare, shopping and major city routes. With modern planning and an upscale residential environment, it is designed for families seeking sophisticated and comfortable living in West Ahmedabad.

Project Specifications

Key details & legal information

Configuration
3 BHK
Carpet Area
1565
Possession
May 2030
Total Units
238
Building Height
32
RERA Registered
PR/GJ/AHMEDABAD/AHMEDABAD CITY/AUDA/MAA12852/030224/310530

World-Class Amenities

19 lifestyle features included

State-of-the-Art Gymnasium
Pilates studios
yoga
library
kids club
banquet hall
party room
open deck
senior citizen sit out
walking track
Private Mini Theatre
Guest Parking
EV Charging
Management offic
Water-softener plant
Elder's Reading Lounge
Indoor Swimming Pool
Common Toilets
Entrance arrival/drop-off zone

Architectural Floor Plans

2 configurations available

3 BHK
2847 sq.ft.
4 BHK
4085 sq.ft.

Neighbourhood Connectivity

Key landmarks & distances from the project

Apollo CVHF Heart Institute
0.3 km
Navratna Business Park
0.4 km
Ahmedabad International School
0.7 km
Property View